

CAD Lab
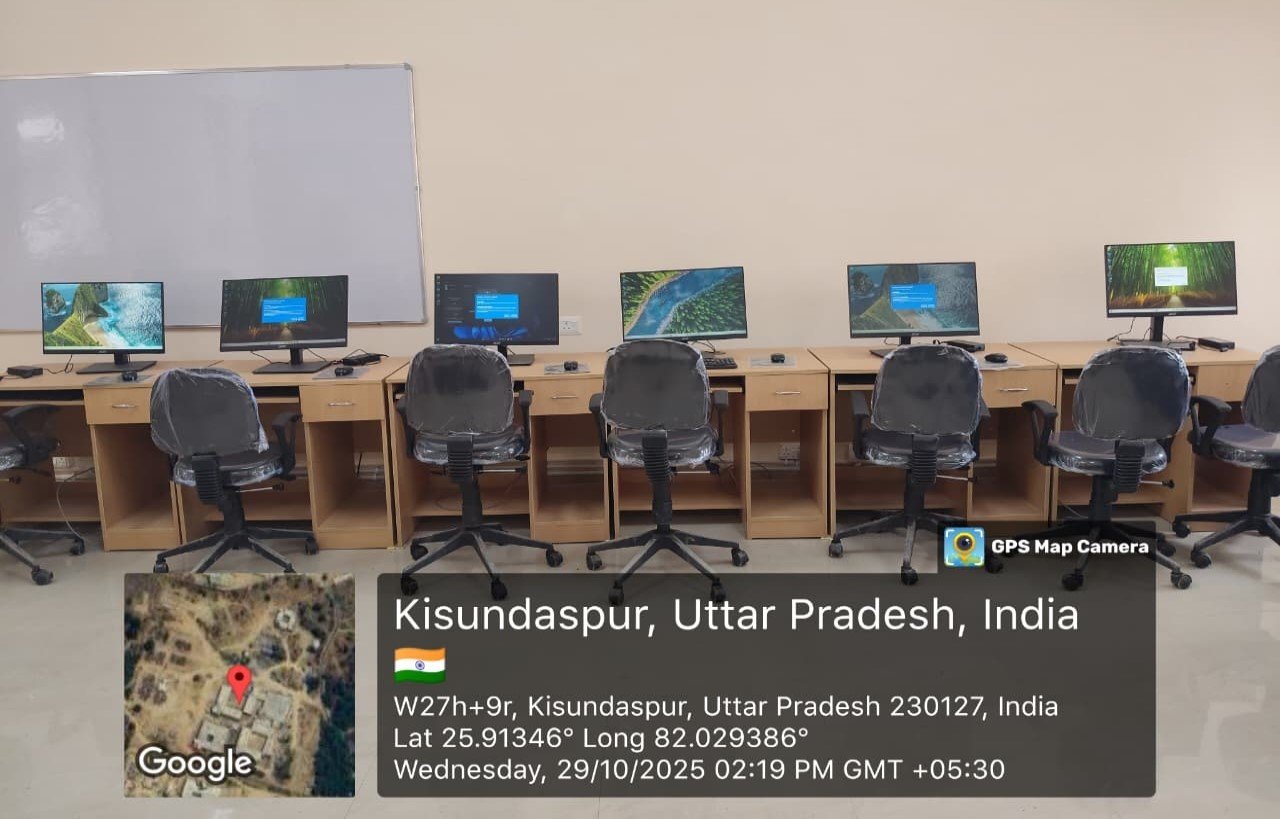
The Computer-Aided Design (CAD) Laboratory is a vital part of the Civil Engineering Department, designed to equip students with essential skills in digital drafting, modelling, and design. This state-of-the-art facility provides a platform for students to transition from traditional manual drafting methods to modern, software-based techniques widely used in the construction and design industries. The lab features 20 dedicated, state-of-the-art computers equipped with specialised CAD software, allowing students to create precise digital building designs, layouts, and models efficiently. By integrating theoretical knowledge with practical applications, the CAD Lab plays a key role in shaping industry-ready civil engineering professionals.
List of Experiments
- Students will be able to work on Geo 5 /PLAXIS/STAAD Pro /Etabs software.
- Students will be able to work on QGIS software.
- Students will be able to design and analyze cantilever, gravity wall, retaining wall using geotechnical engineering software/design and analysis of multistory building using structural analysis and design software.
- Students will be able to geo reference a given map using QGIS softwares.
- Students will be able to prepare maps using QGIS.